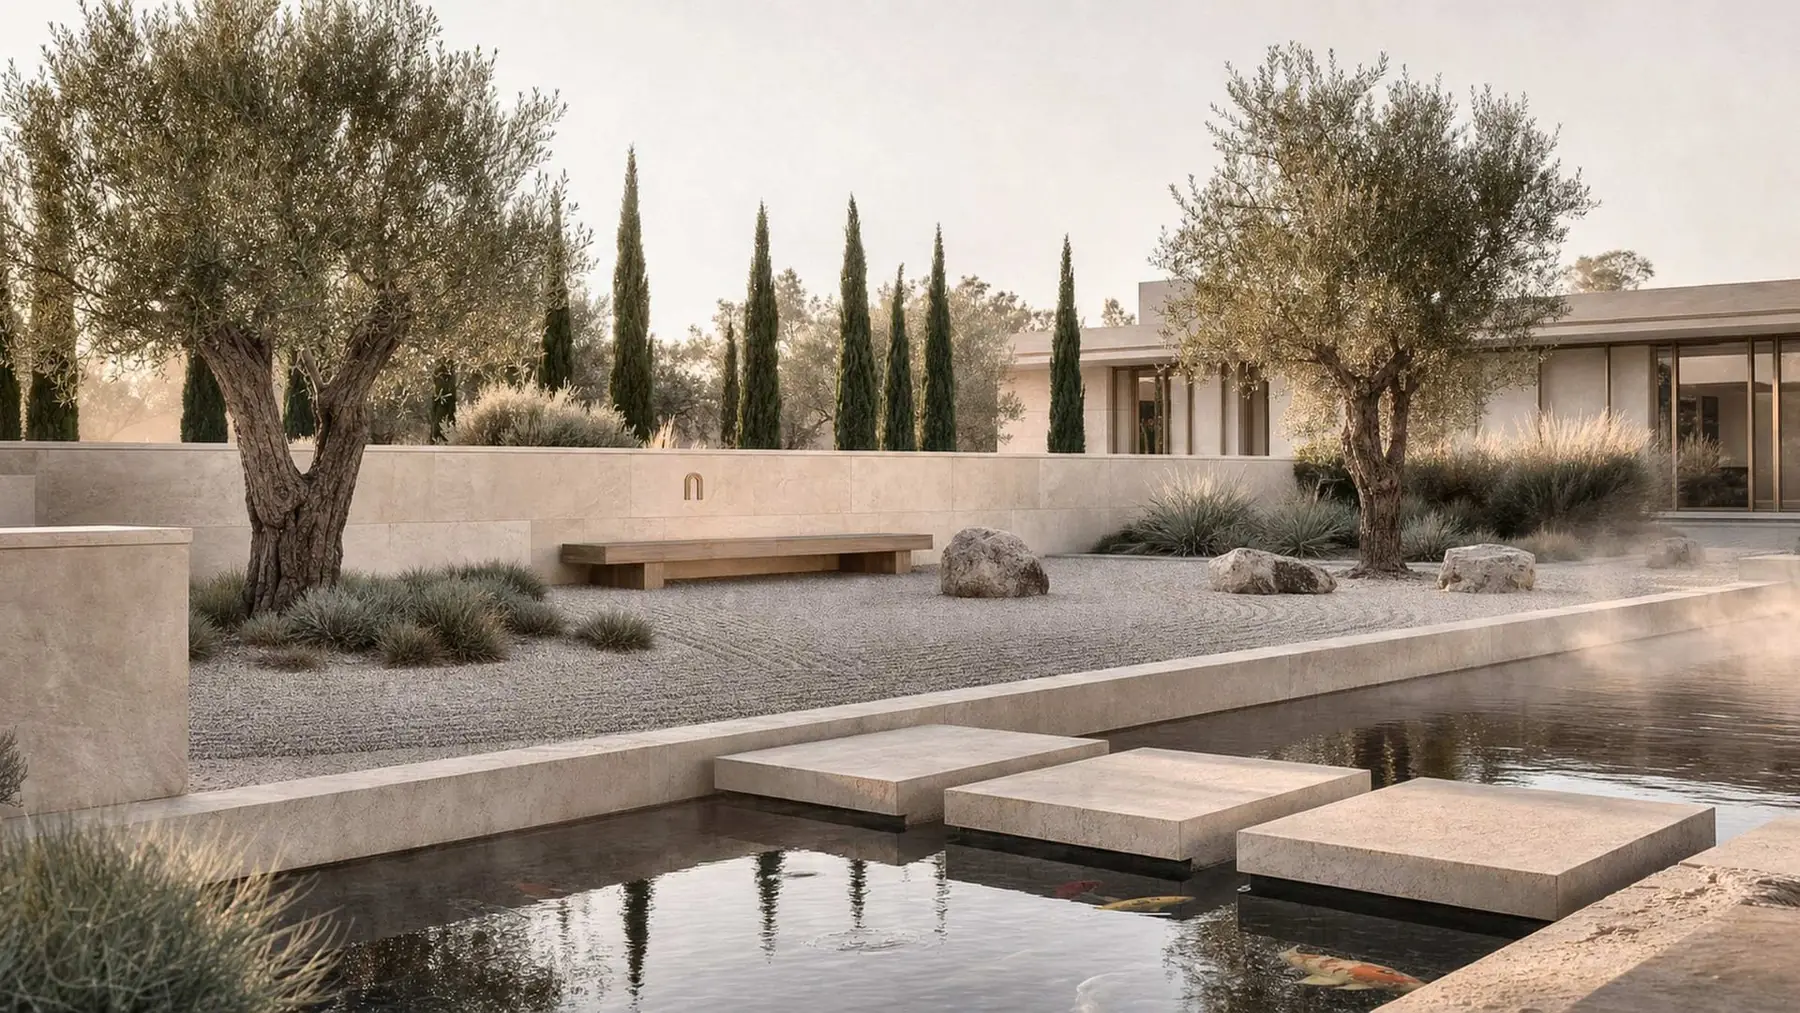
Enso at CELOR
The still point.
Enso at CELOR is envisioned as the hub and the heart of every campus: where drives are planned, where owners become friends, and where generations share a passion for automobiles and talk about stewardship.

The name
Pronounced EN-so.
In Japanese art, an ensō is a circle drawn in a single brushstroke: one moment of full attention, complete and unrepeatable. It is a fitting name for a gathering space built around people who care about doing things well.
The CELOR arch is a half circle on two columns, open at the base. Complete its curve and a circle appears. The arch is the way in. The Enso is where you arrive.
Inside the Enso, as planned
About 5,000 square feet of owners' space.
Rooms are envisioned to open to gardens and still water, so a conversation can move outside without anyone noticing the change. Larger rooms are planned to flex through moveable walls.
- The kitchen
- A long table, and the meals that happen around it.
- The boardroom
- A table for planning drives, and for business when it follows you in.
- The theater
- Screenings, races and quiet evenings.
- The bar and lounge
- Where a conversation settles in.
Hospitality
Hosted, with attention.
CELOR hosts each Enso to one standard. An owner should feel expected when they arrive, and at ease once they are inside.
Hospitality is planned around the rhythm of the people who own: an early drive, a long lunch, a screening, a quiet afternoon in the garden. The calendar is shaped by owners through the CELOR Registry, and CELOR keeps it.
The same welcome is envisioned at every Enso, so an owner of one campus is recognized at the next as further places take form.
How it is held
An amenity of ownership.
Enso at CELOR is an amenity of suite ownership, governed by the campus CC&Rs. It is an owners' room: for owners and their guests, a dinner, a screening, a quiet afternoon.
CELOR hosts each Enso to one standard of hospitality. What happens there is shaped by the owners through the CELOR Registry.